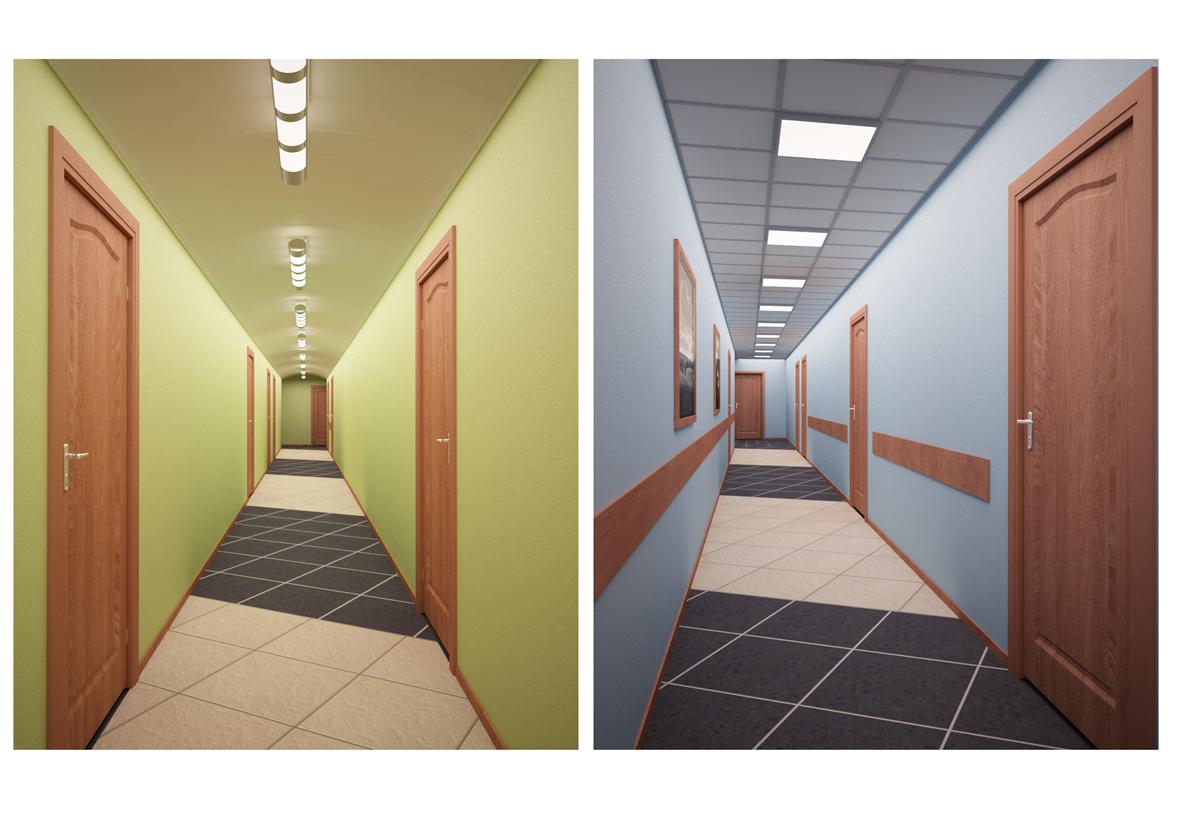
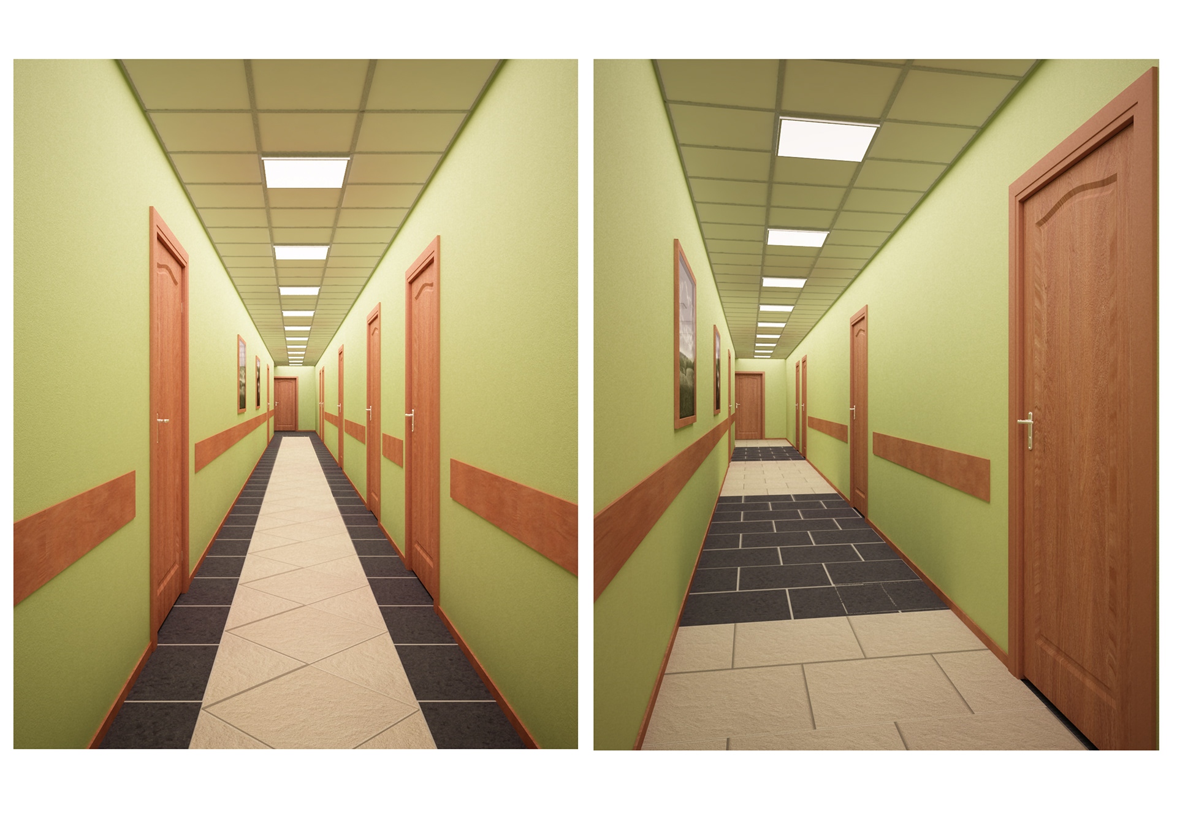
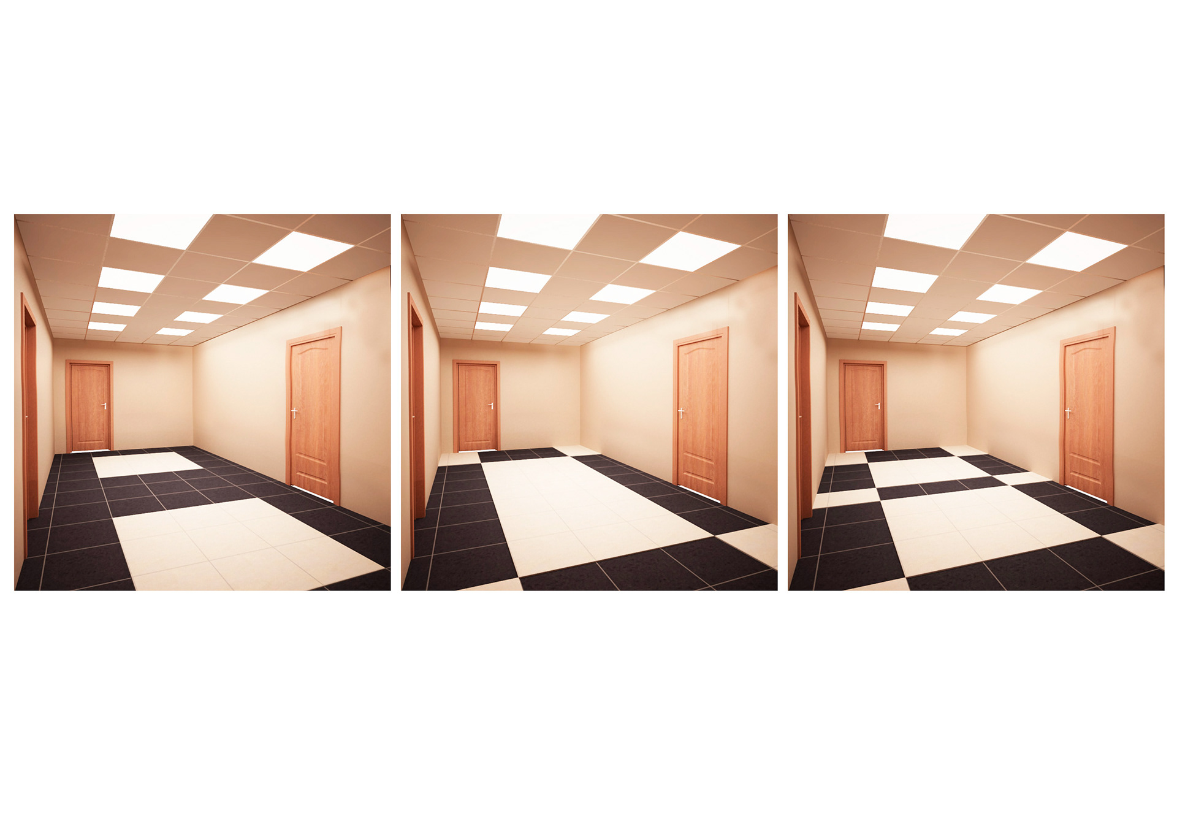
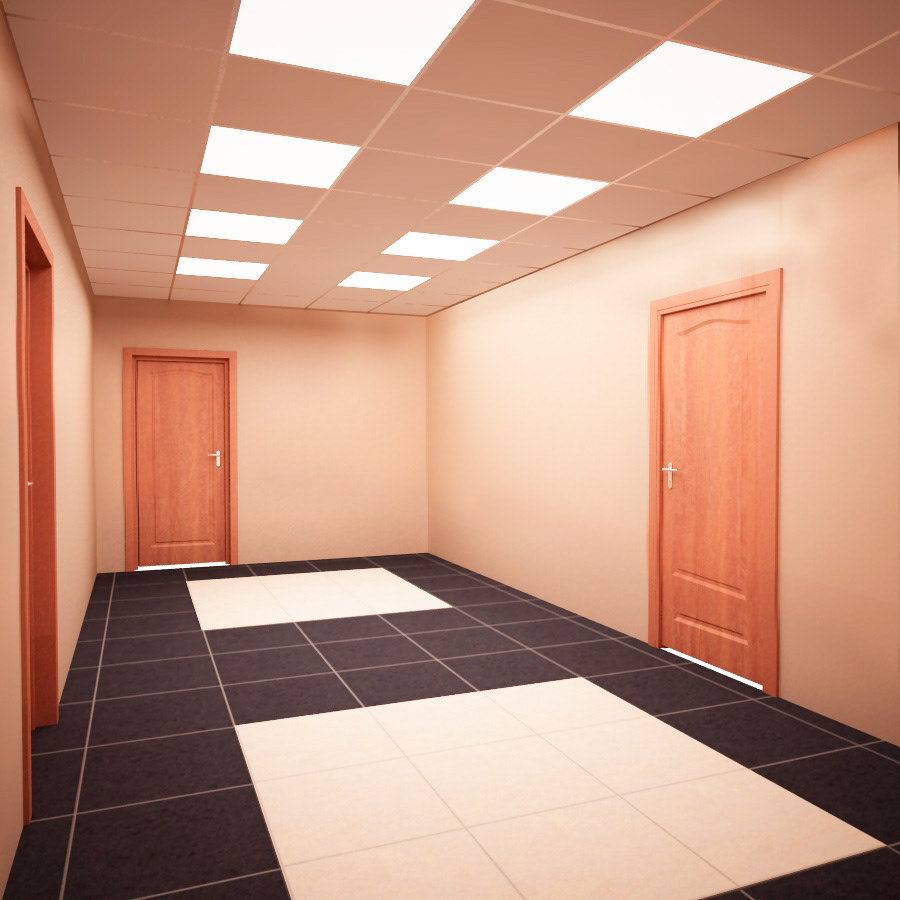
This project involved the design of a commercial office interior with an emphasis on functionality, efficient space planning, and a clean, professional appearance. I developed the floor plans, prepared the technical drawings, created the 3D visualizations in 3ds Max, and selected materials and finishes to help the client visualize the completed space. The project demonstrates my ability to take an interior from concept through technical documentation and presentation using both AutoCAD and 3ds Max.


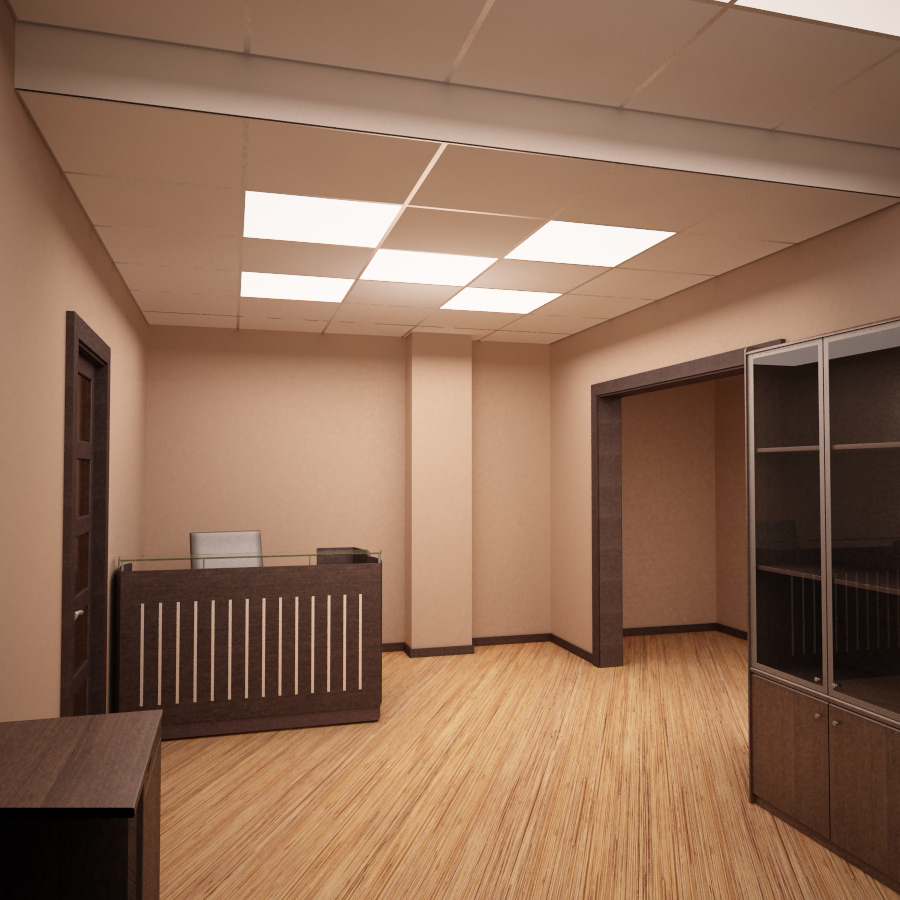

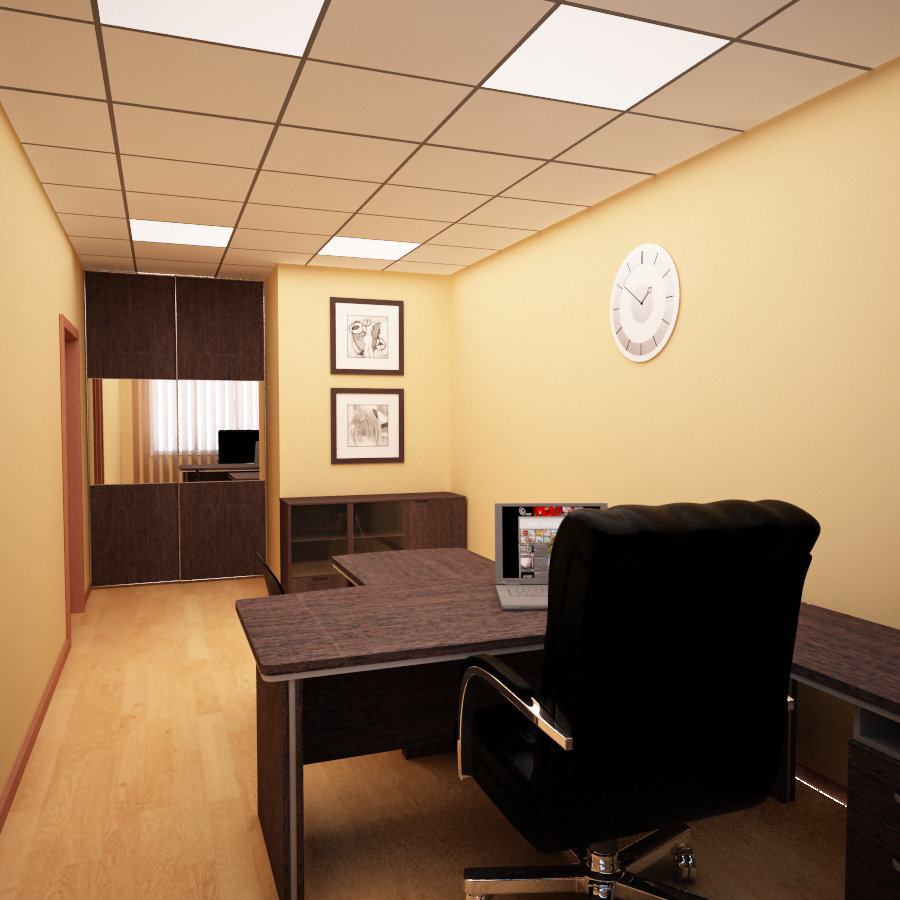
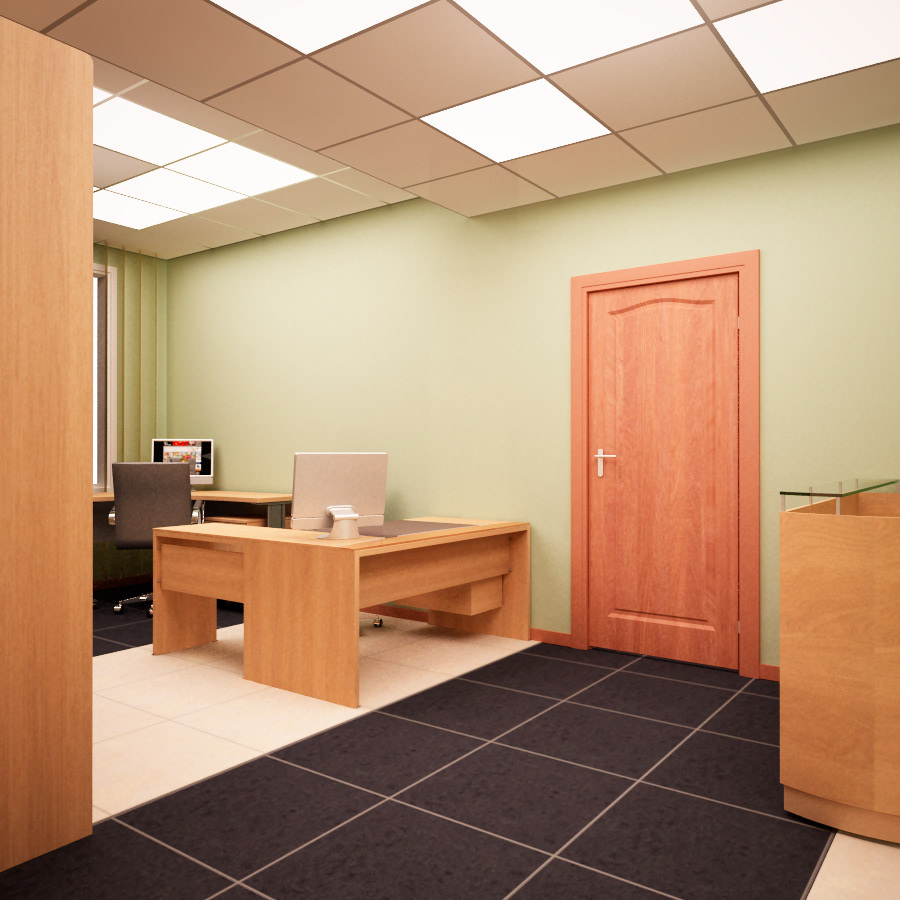
Hallway Variations