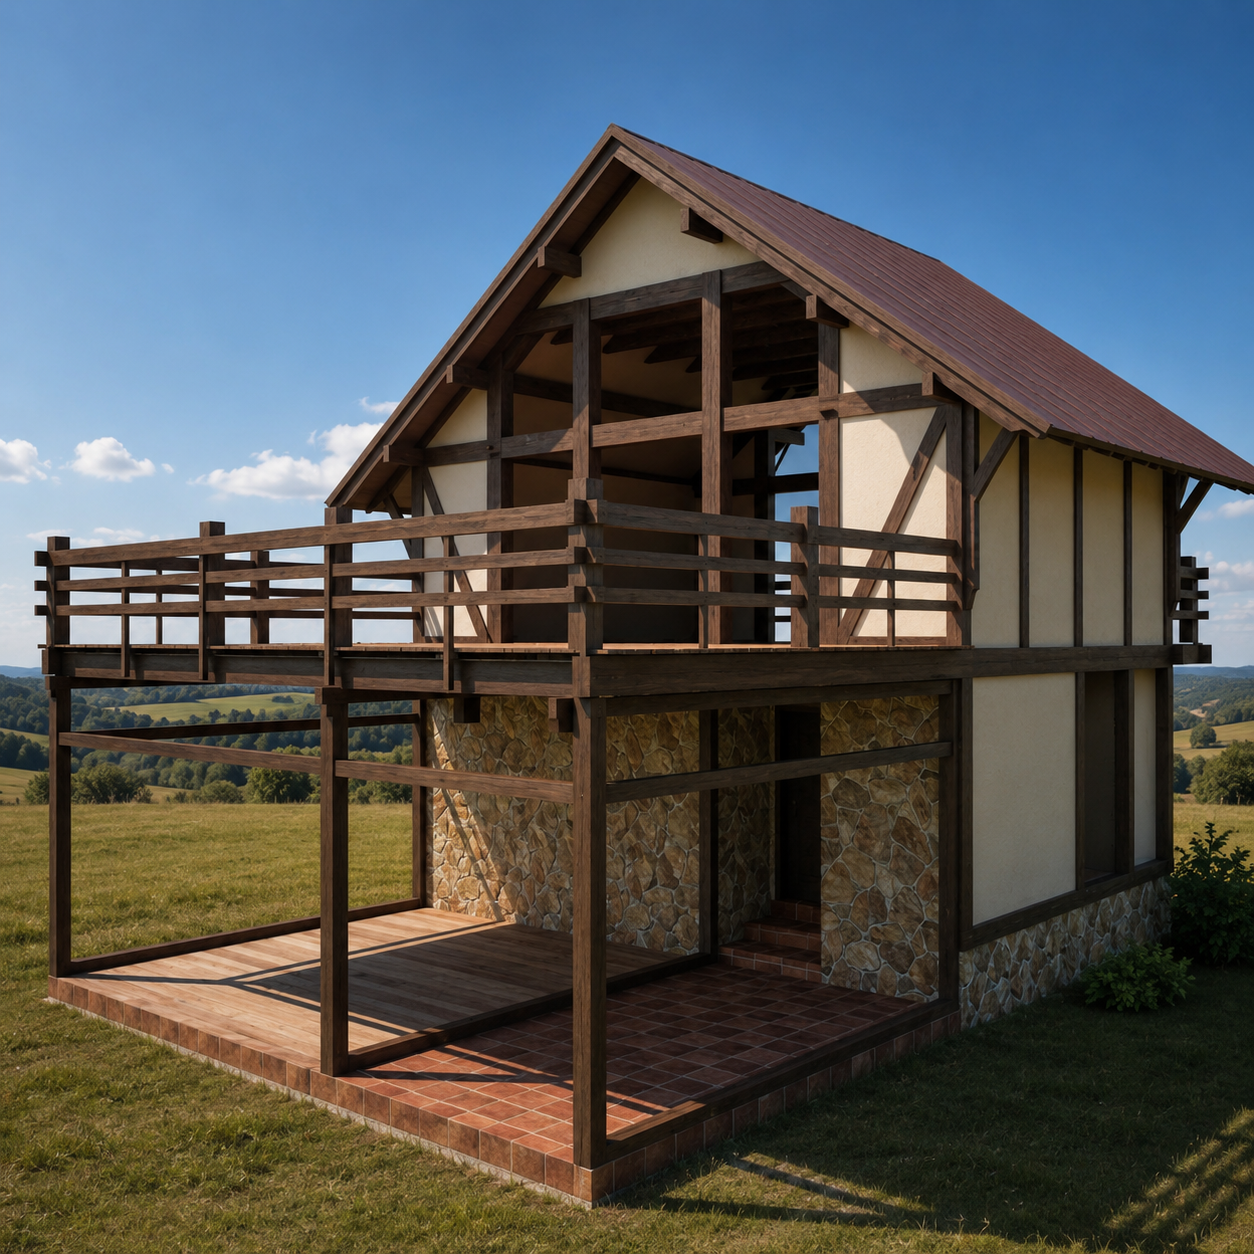
Project Overview: Modern Fachwerk A-Frame Revival.
Project Type: Residential Renovation and Expansion.
Role: Interior Designer & Concept Designer.
Role: Interior Designer & Concept Designer.
Project Overview: Modern Fachwerk A-Frame Expansion
Project Type: Residential Renovation and Architectural Expansion
Role: Architectural Concept Designer & Drafter
Project Phase: Core, Shell, and Floor Planning
Role: Architectural Concept Designer & Drafter
Project Phase: Core, Shell, and Floor Planning
The Vision and Scope
This project centered on the architectural expansion and total exterior reimagining of a rundown, traditional A-frame house. The client's primary objective was to significantly increase the livable square footage while transforming the building's architectural identity. My scope of work focused entirely on the structural concept and spatial planning, taking the project from initial ideation through to the finalized floor plans and architectural installation drawings.
This project centered on the architectural expansion and total exterior reimagining of a rundown, traditional A-frame house. The client's primary objective was to significantly increase the livable square footage while transforming the building's architectural identity. My scope of work focused entirely on the structural concept and spatial planning, taking the project from initial ideation through to the finalized floor plans and architectural installation drawings.
Architectural Transformation
The original A-frame structure was spatially limited and aesthetically dated. To resolve this, I conceptualized a multi-level addition that integrated with the home's original steep gable while introducing a completely new structural language. Drawing heavy inspiration from Craftsman cottages and traditional German Fachwerk (half-timbered) architecture, I drafted a design that utilized exposed structural framing as the defining aesthetic feature.
The original A-frame structure was spatially limited and aesthetically dated. To resolve this, I conceptualized a multi-level addition that integrated with the home's original steep gable while introducing a completely new structural language. Drawing heavy inspiration from Craftsman cottages and traditional German Fachwerk (half-timbered) architecture, I drafted a design that utilized exposed structural framing as the defining aesthetic feature.
Key architectural concepts developed for the installation drawings included:
Timber-Frame Skeleton: Drafting a robust structural grid of intersecting beams, posts, and angled braces to replicate the visual rhythm and load-bearing logic of a historic Fachwerkhaus.
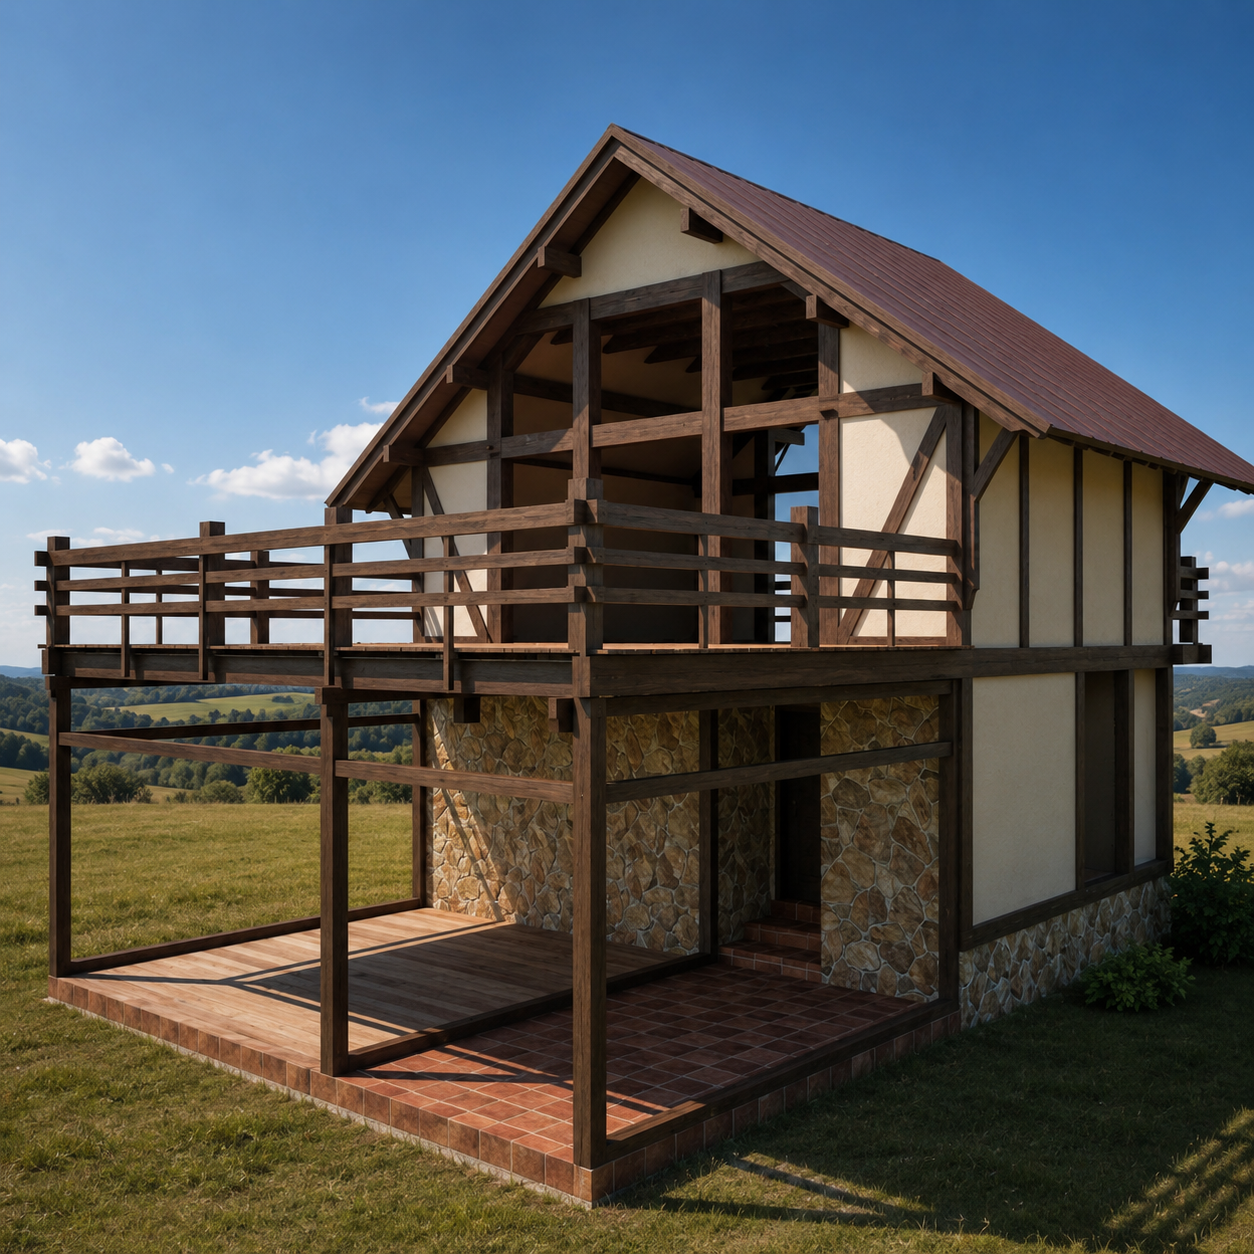
Spatial Expansion: Reconfiguring the floor plan to push past the constraints of the traditional sloped walls, adding a wraparound upper deck and a covered lower patio to maximize usable footprint.
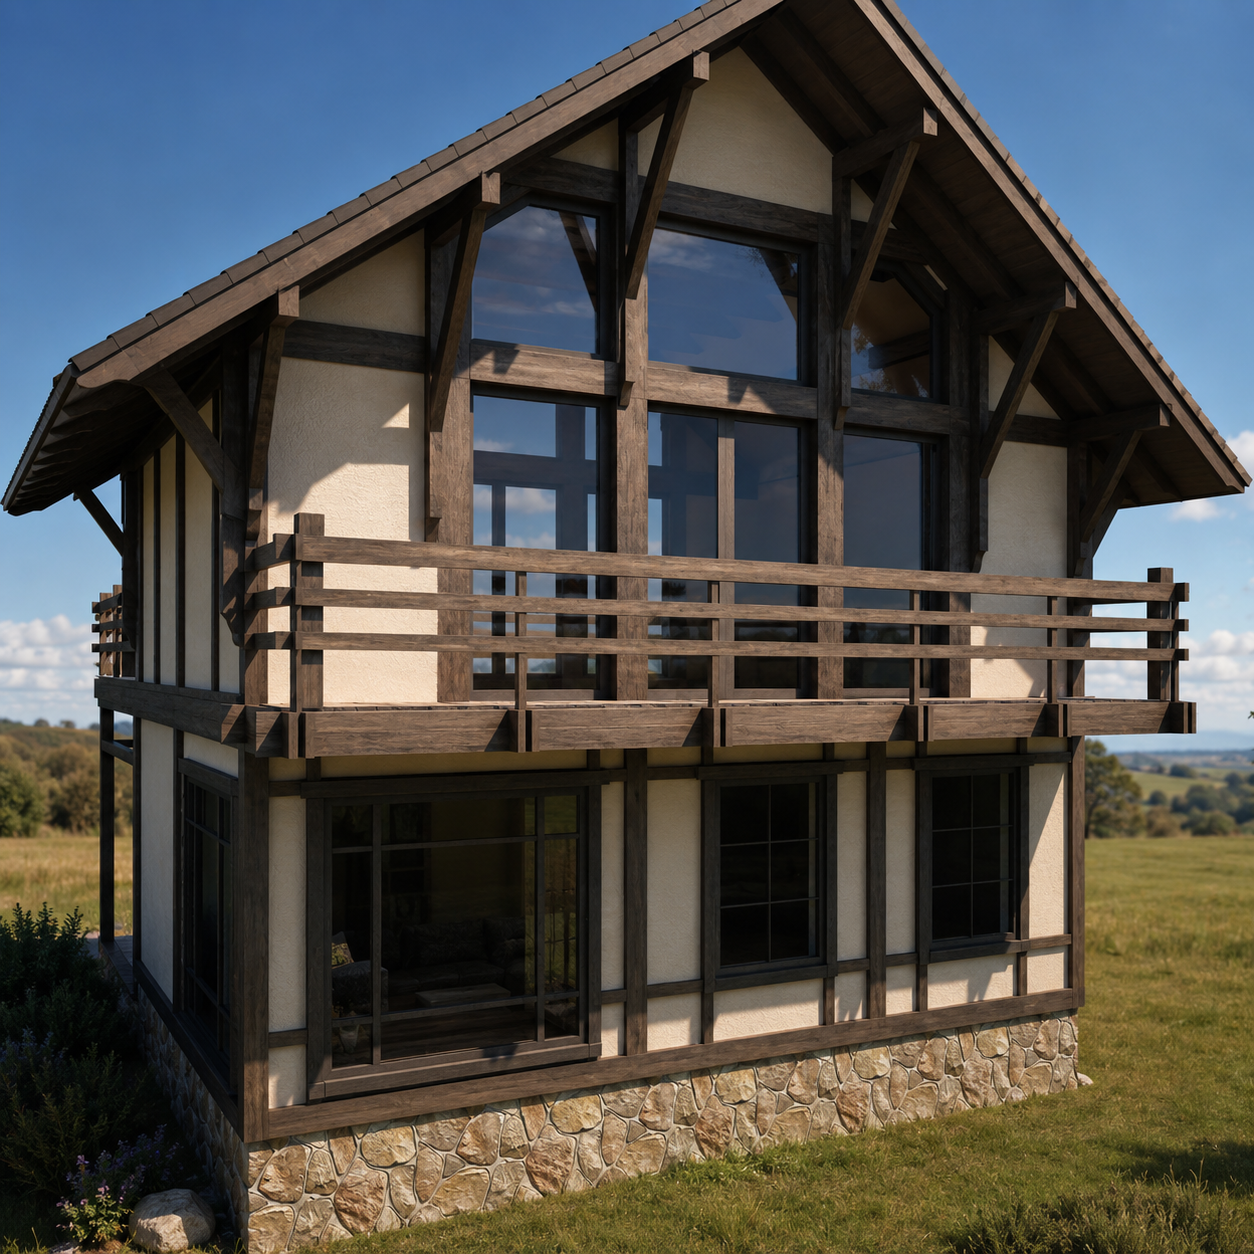
Envelope and Glazing: Planning expansive window walls nestled within the timber framework, allowing for maximum natural light and modernizing the traditional infill methods of half-timbered homes.
Material Specification: Detailing the exterior finishes in the drawings, which included a rustic stone masonry foundation to ground the structure, contrasted with stucco-style cladding and heavy timber elements.
Deliverables and Conclusion
My involvement culminated in the delivery of comprehensive architectural blueprints, space planning, and installation drawings. The design provided a clear roadmap for the build, successfully translating historical European craftsmanship into a modern structural framework. The project was handed over to the construction team at the bare-walls and floor-plan stage, establishing a striking, chalet-inspired envelope ready for future interior finishing.
My involvement culminated in the delivery of comprehensive architectural blueprints, space planning, and installation drawings. The design provided a clear roadmap for the build, successfully translating historical European craftsmanship into a modern structural framework. The project was handed over to the construction team at the bare-walls and floor-plan stage, establishing a striking, chalet-inspired envelope ready for future interior finishing.
Early drafts are shown below. We started with the minimal edits of an existing home. Unfortunately the existing home photos are not available to me anymore.
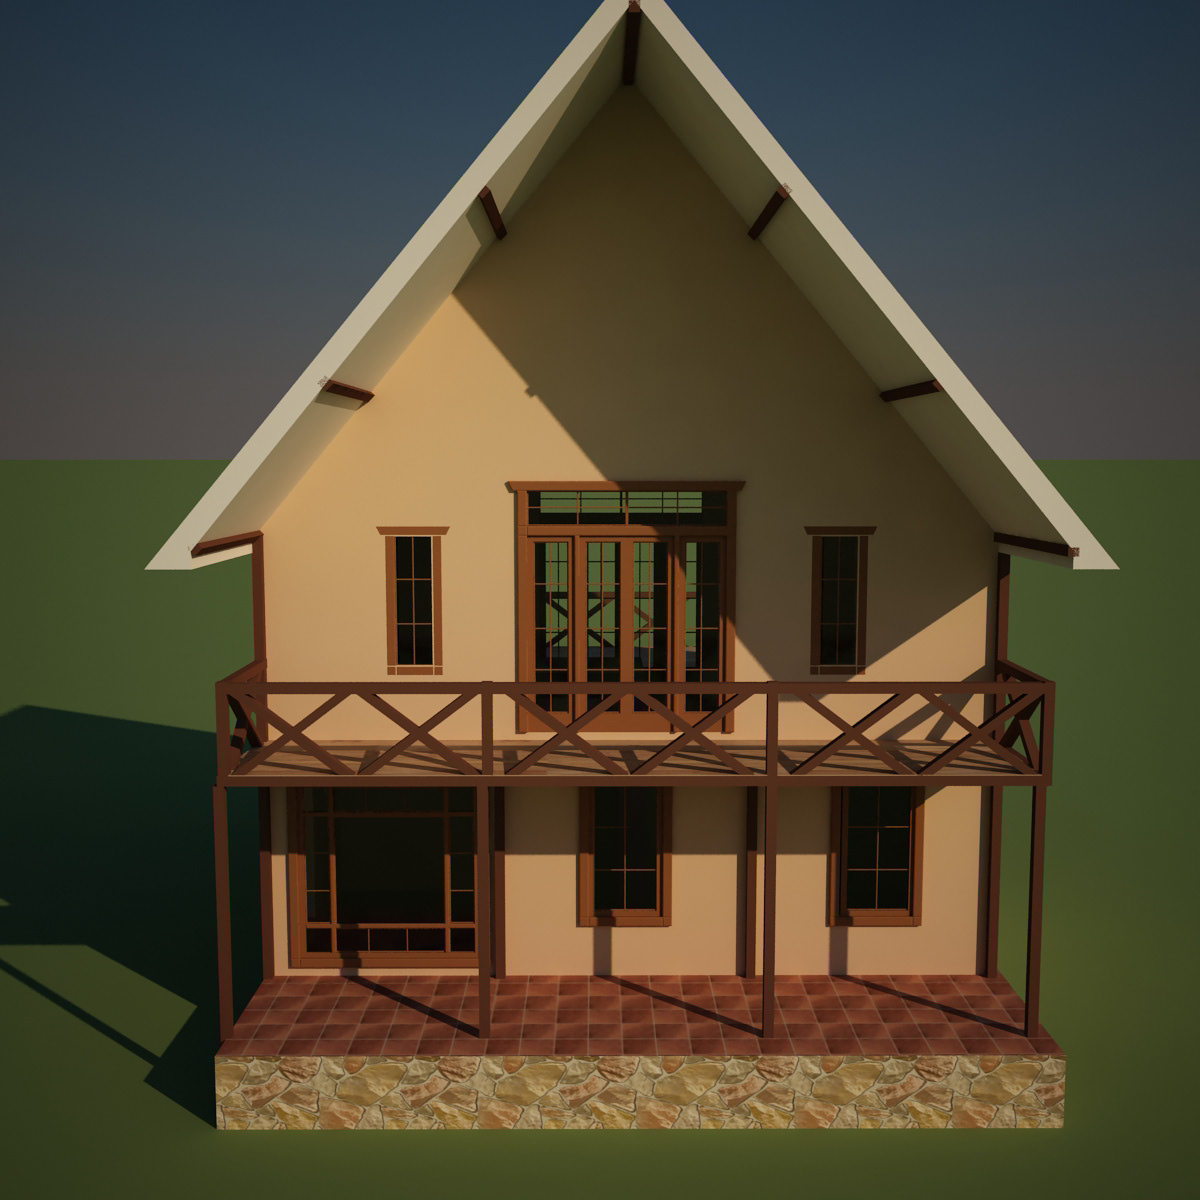
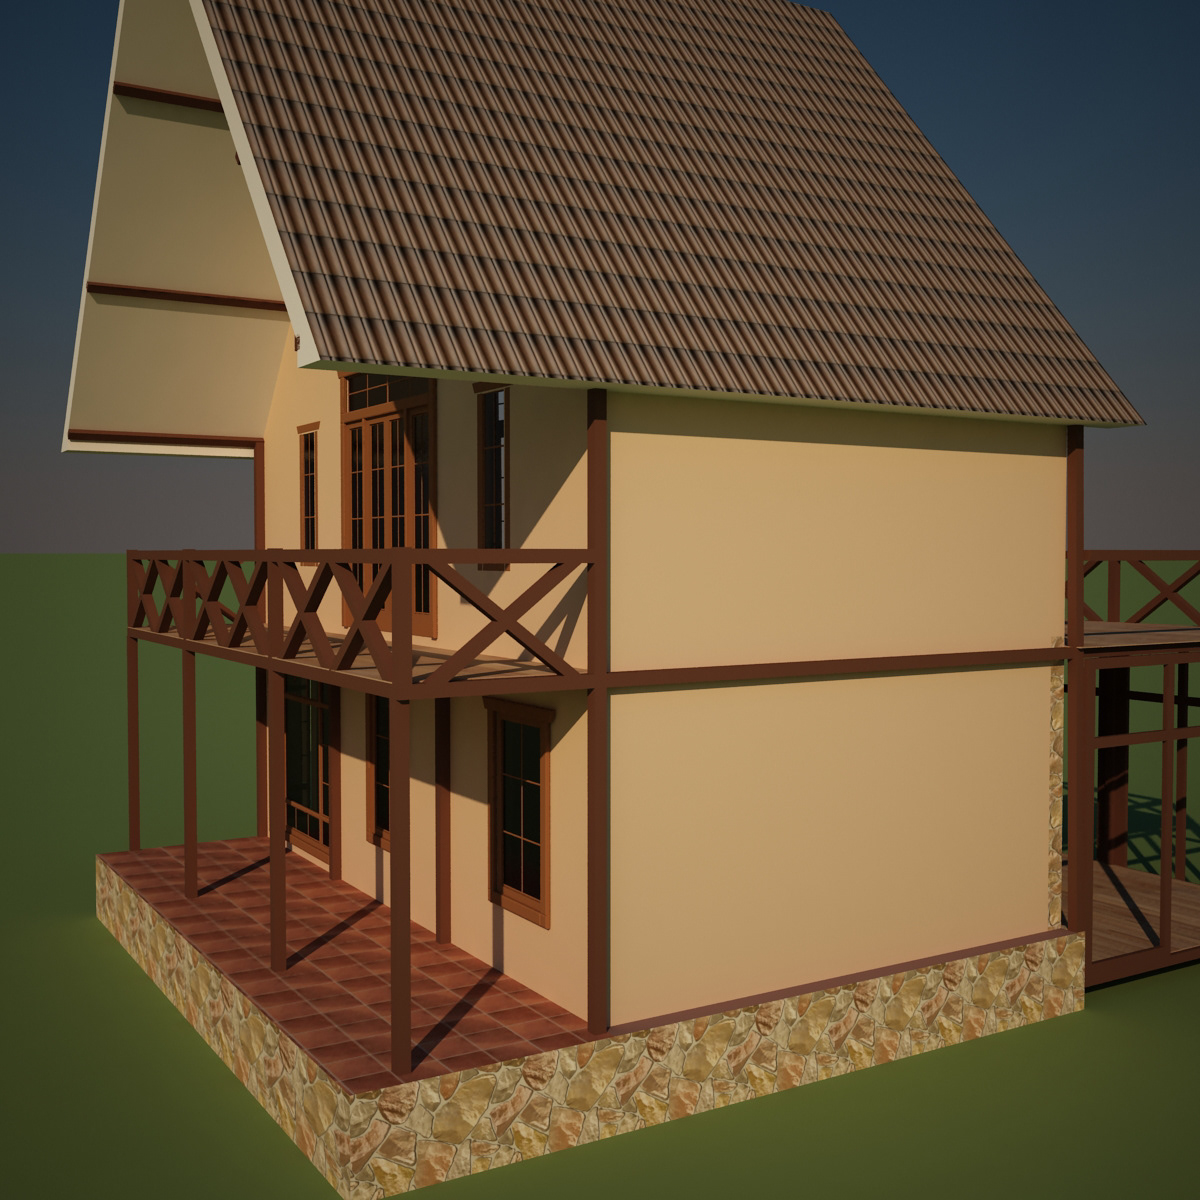
Based on the clients requests the changes were applied to the draft and tho following option was created.
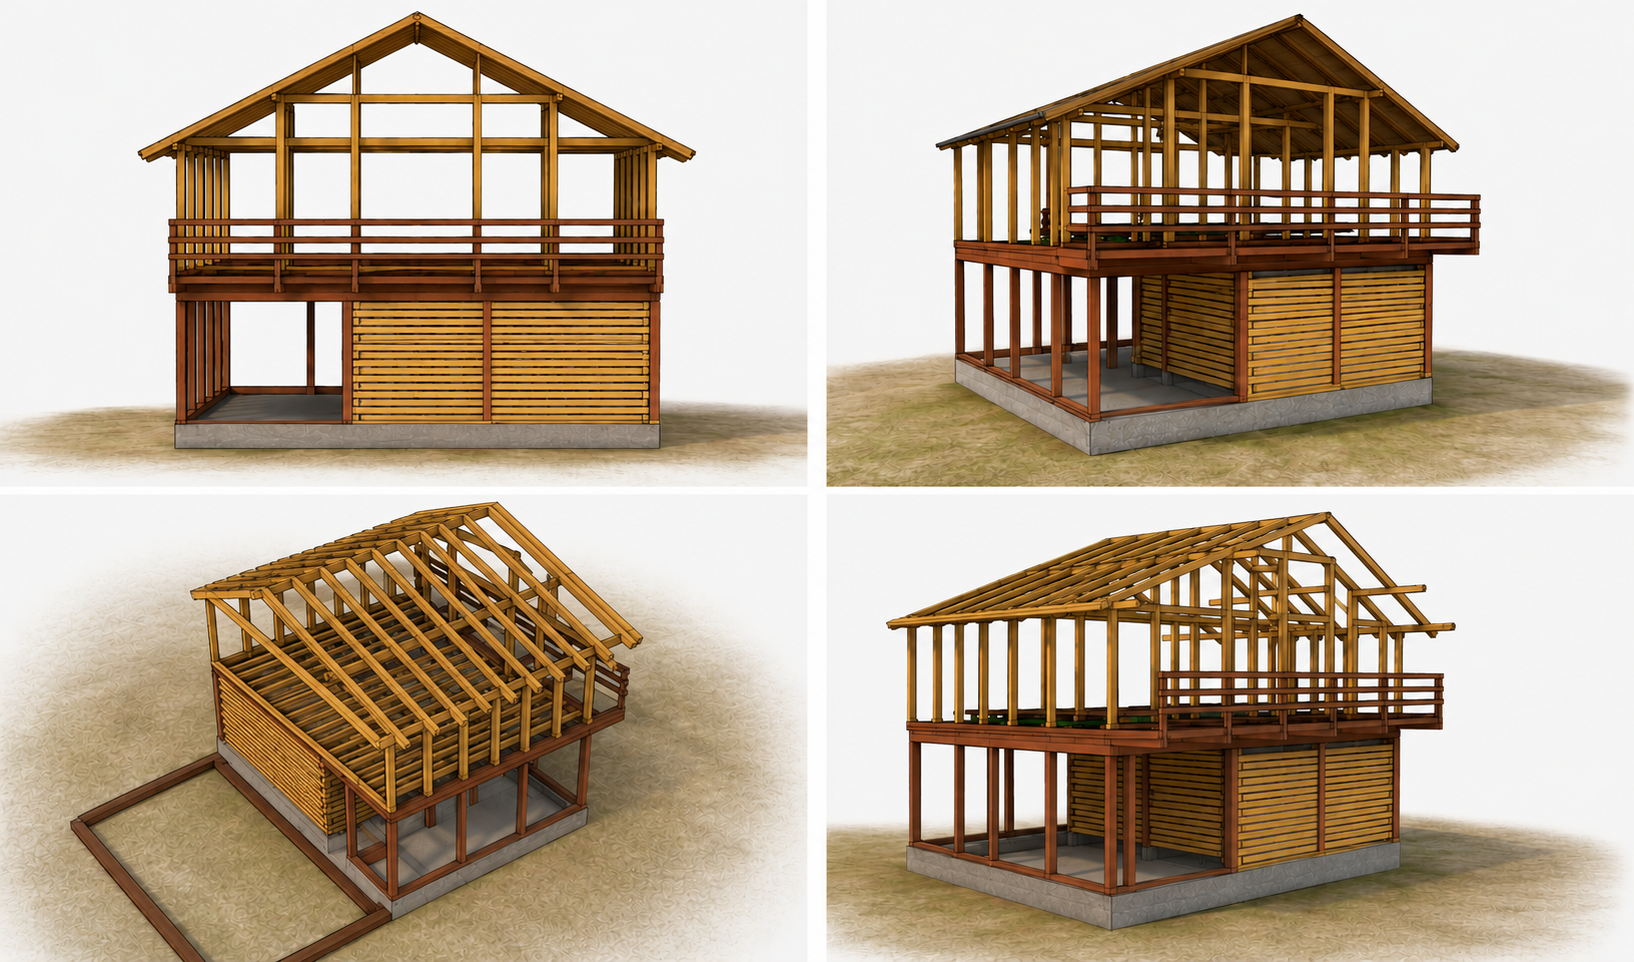
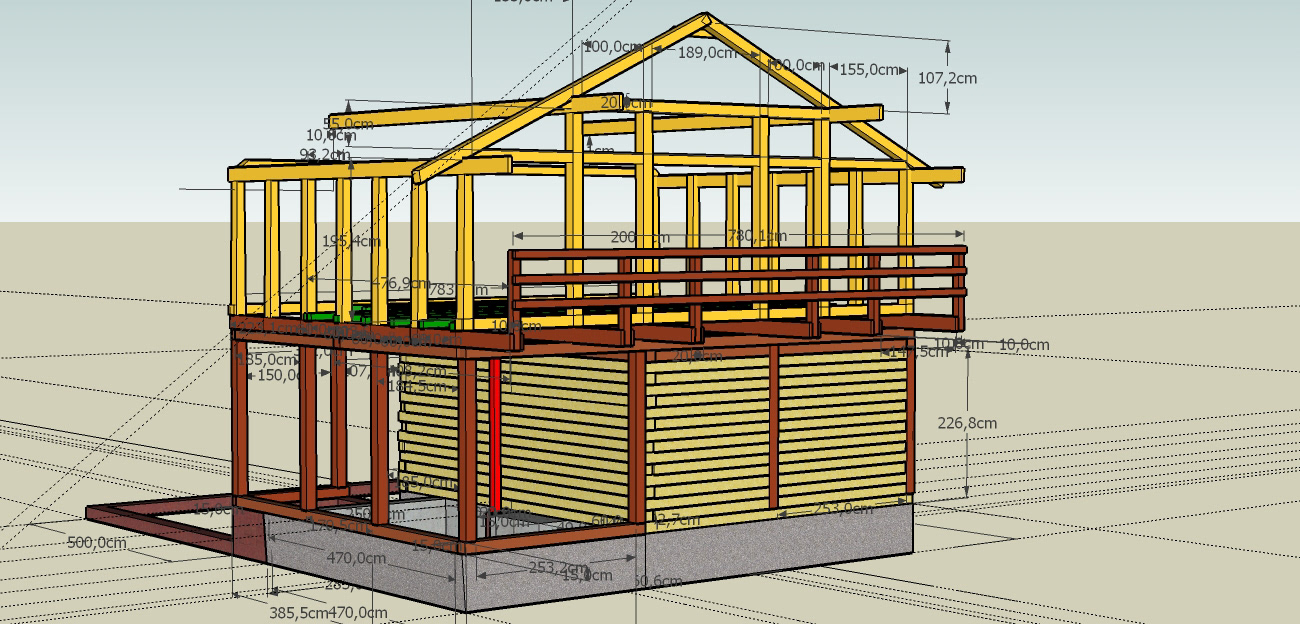
Based on the approved selection I created the draft to visualize the construction process using the solid wood logs.
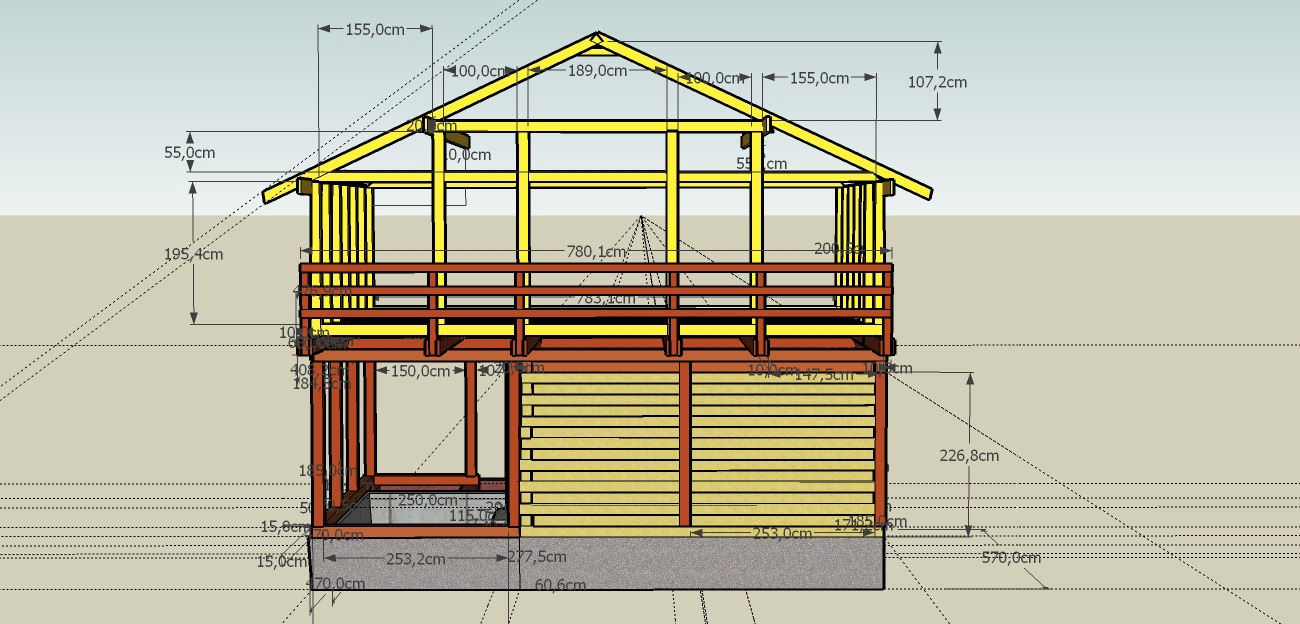
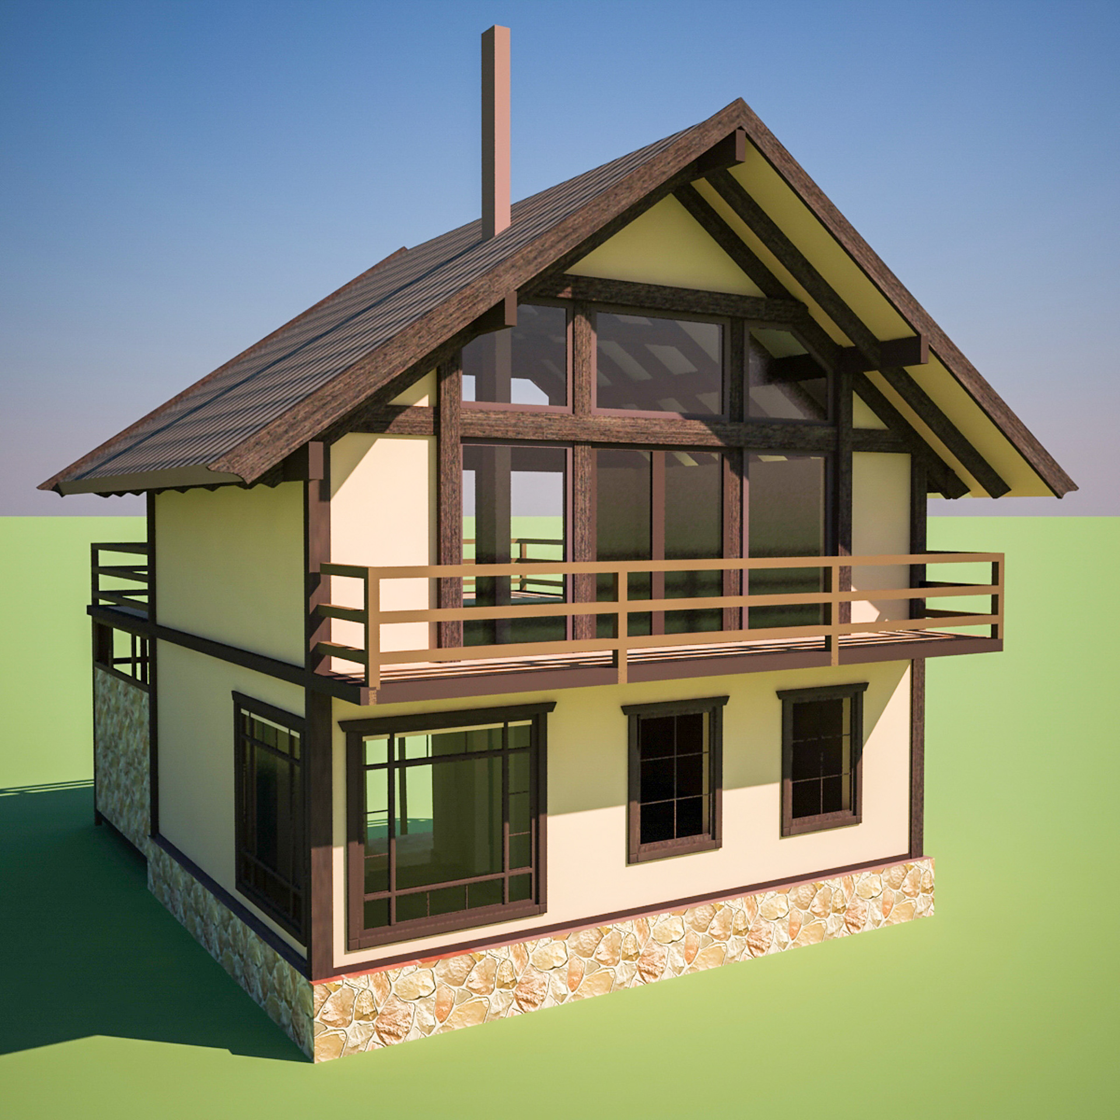
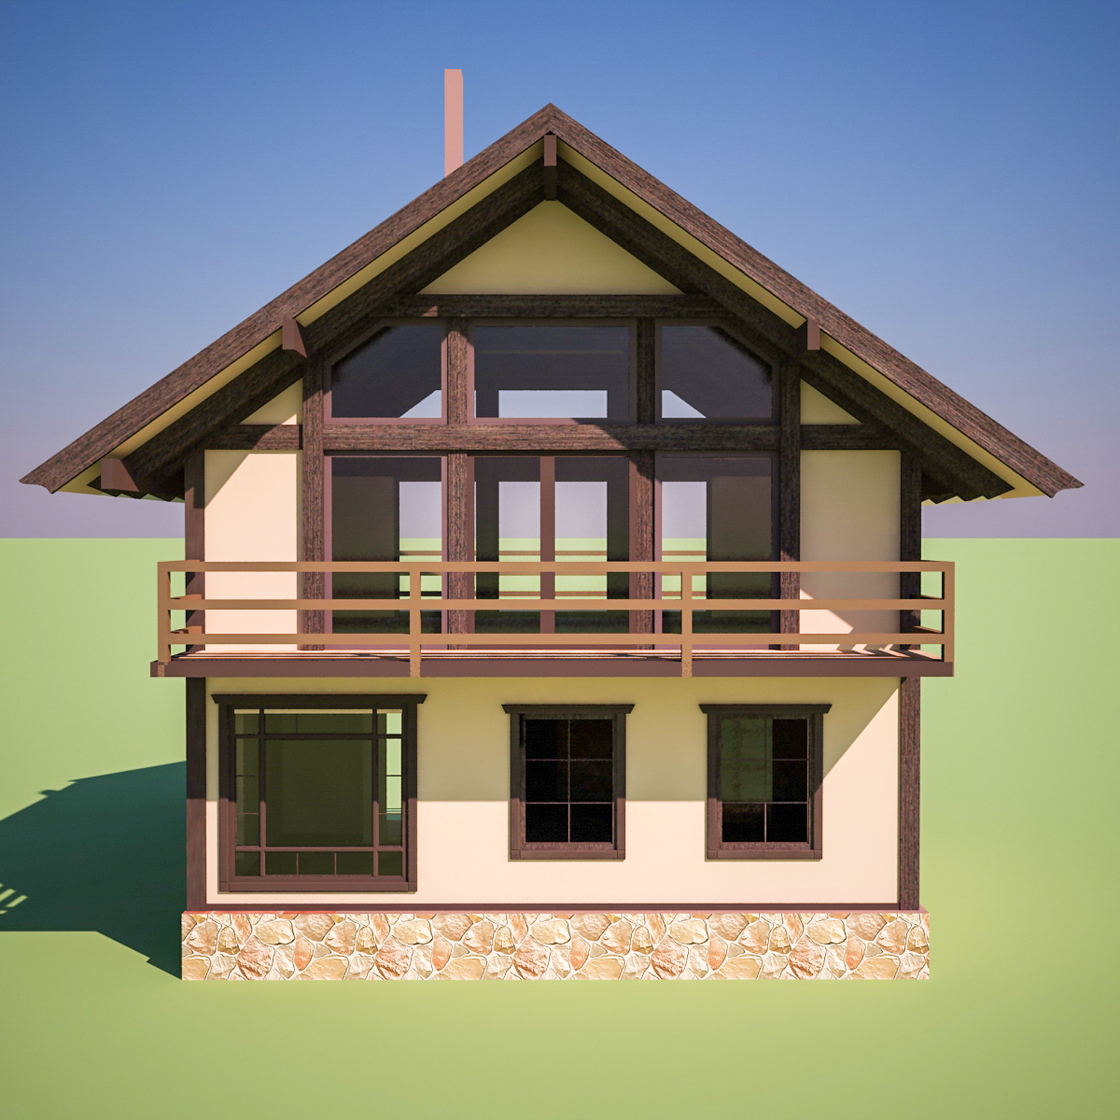
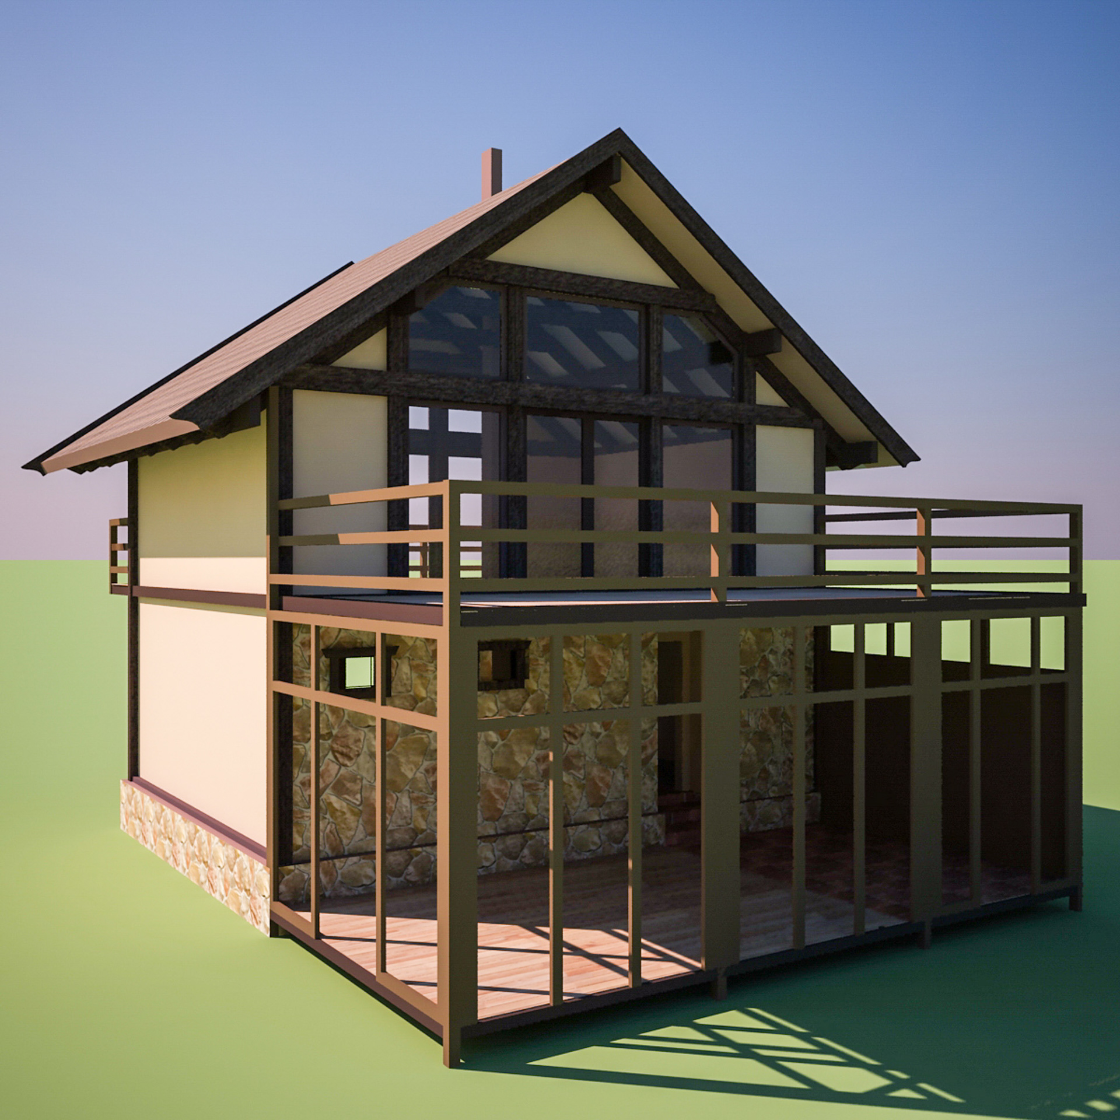

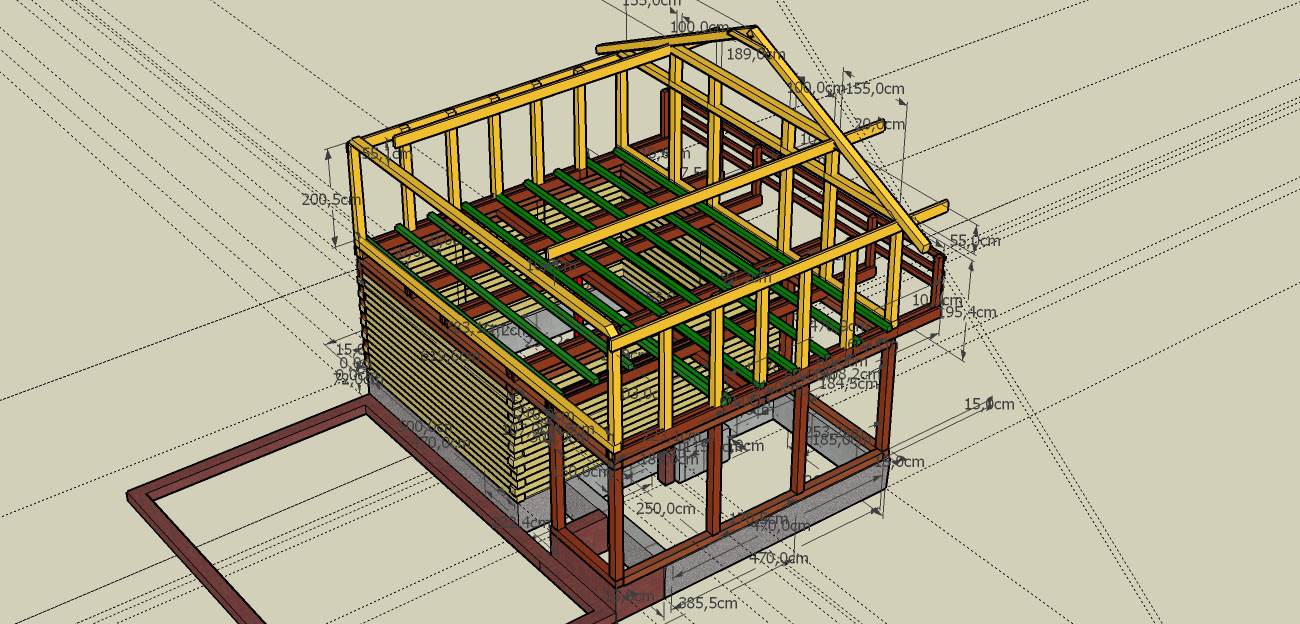
Refined renderings of the log construction.